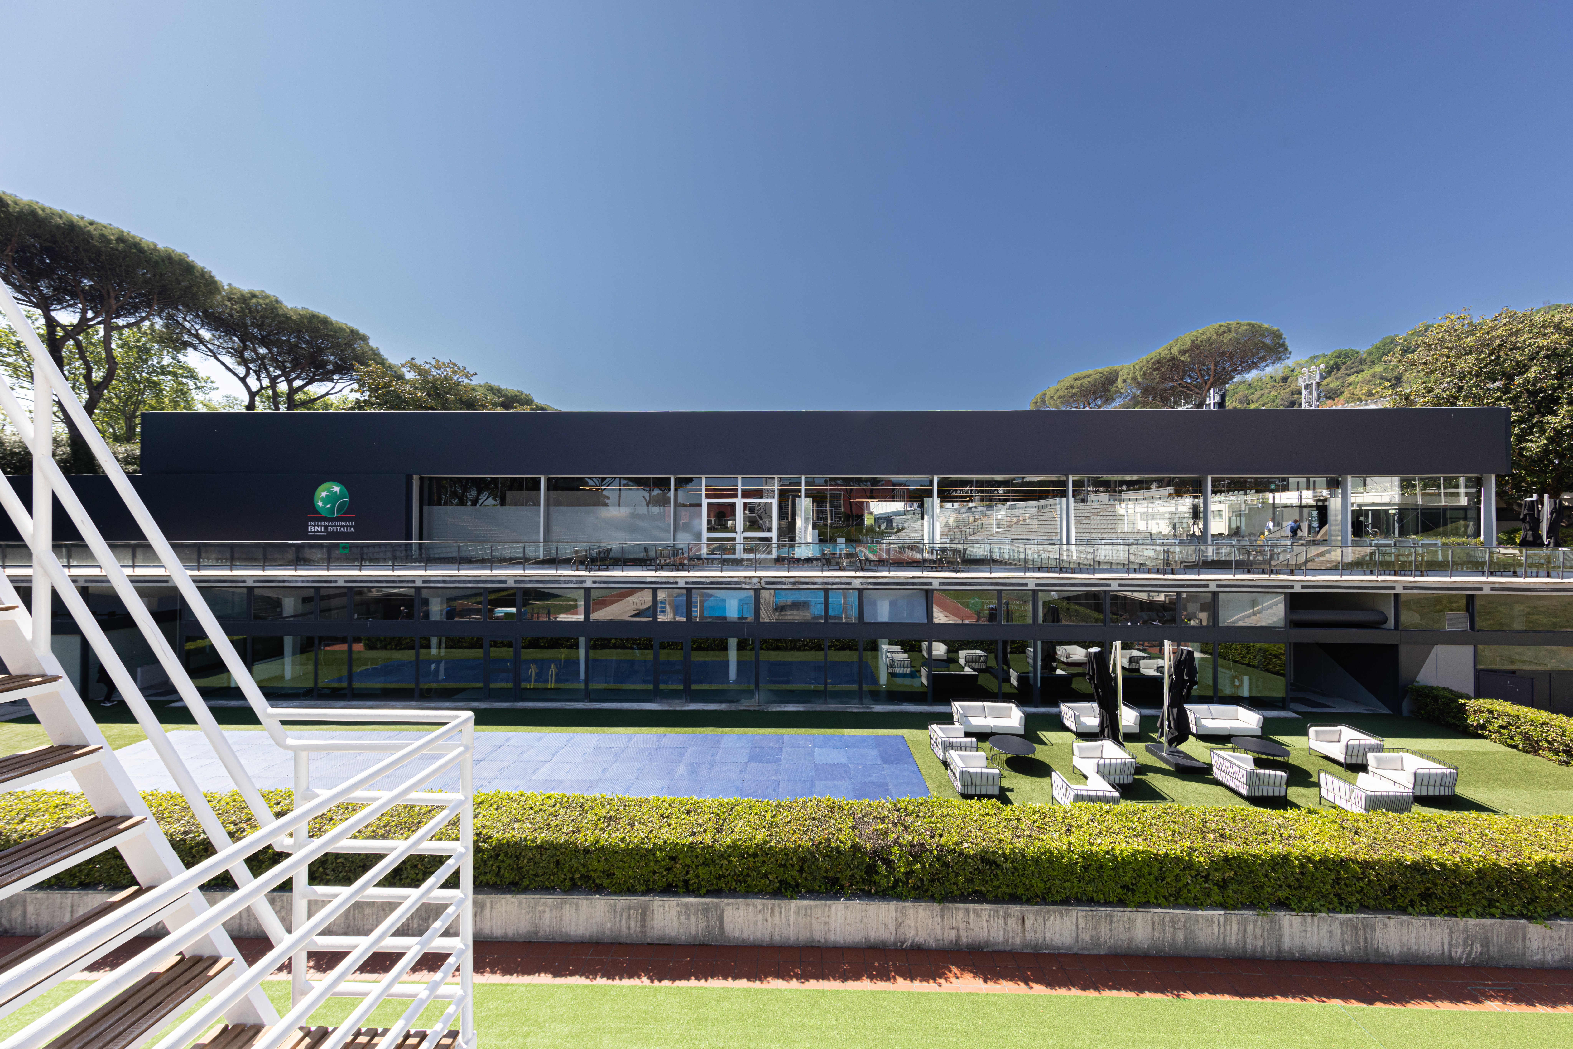
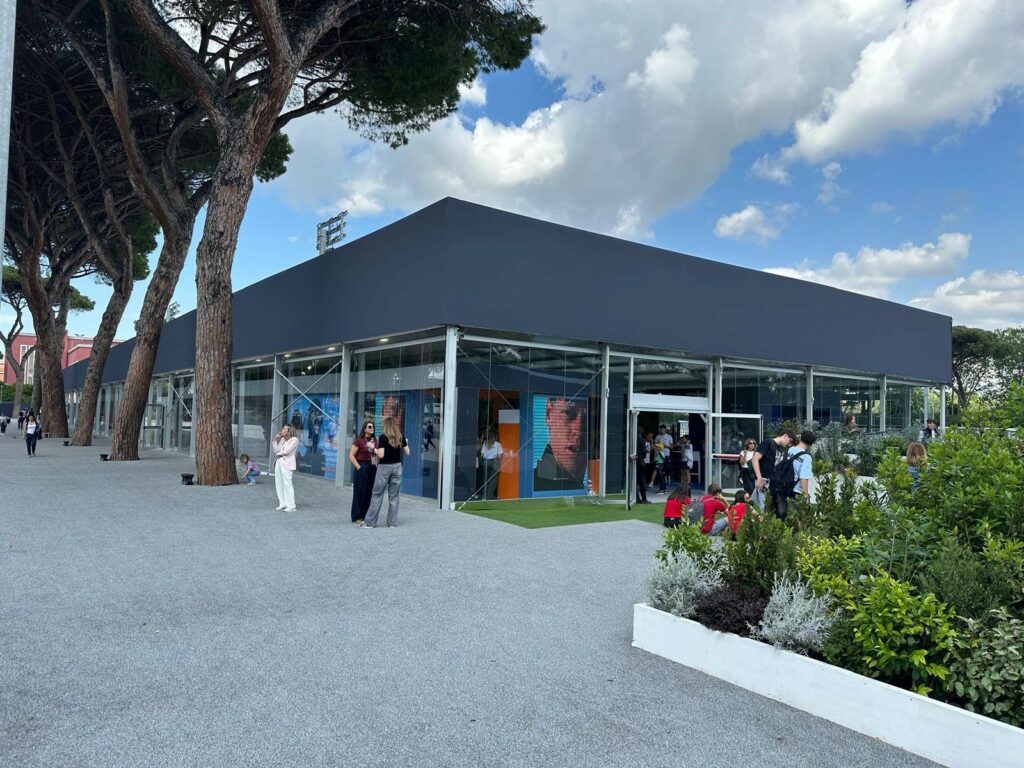
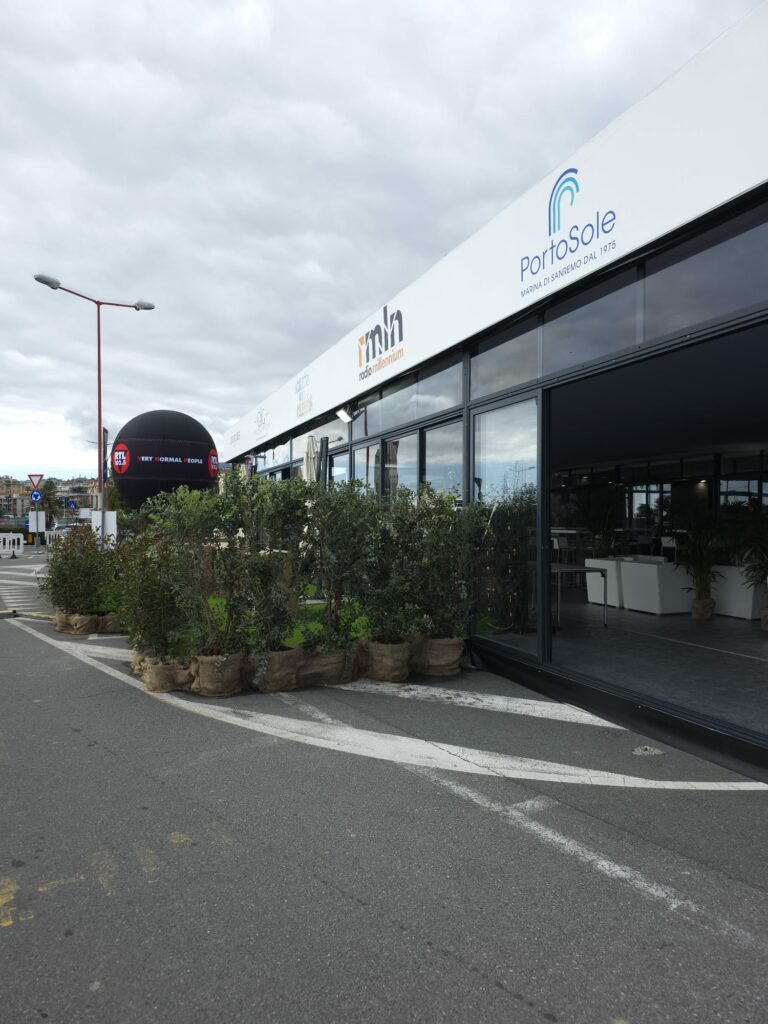
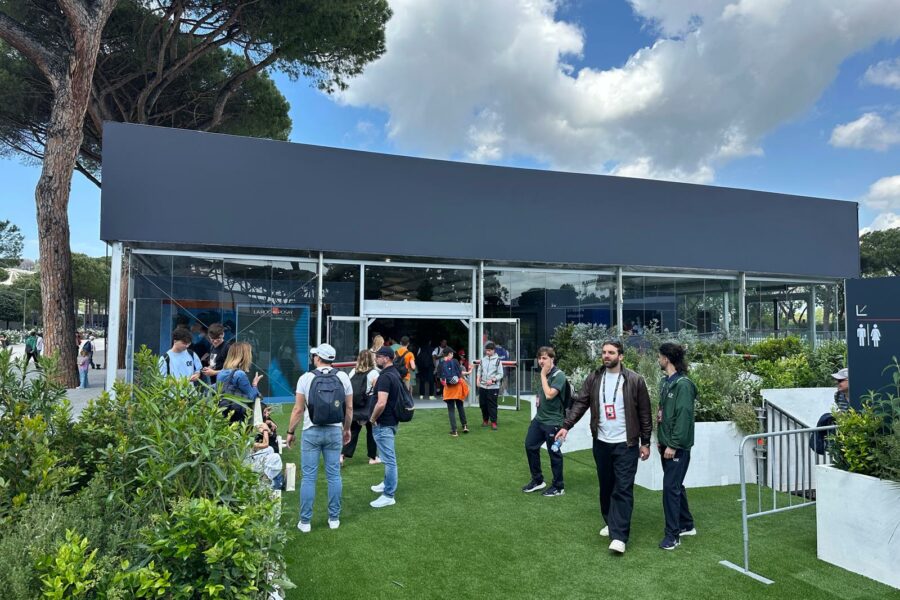
Inspired by 20th-century modernism, Urbanglass is born from the combination of two iconic materials of contemporary architecture: aluminium and glass.
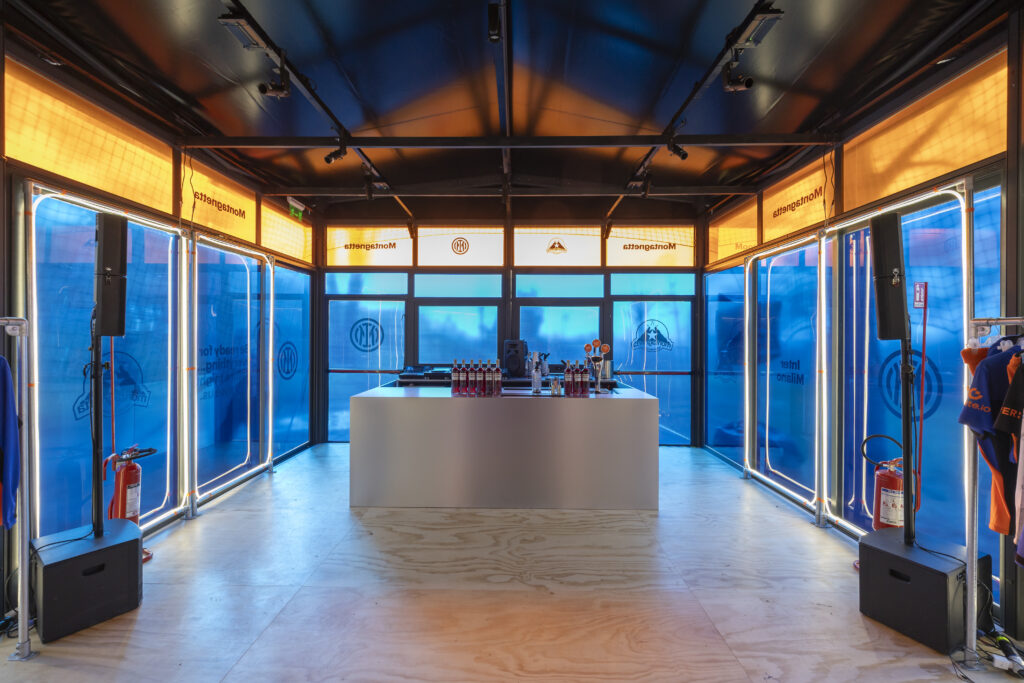
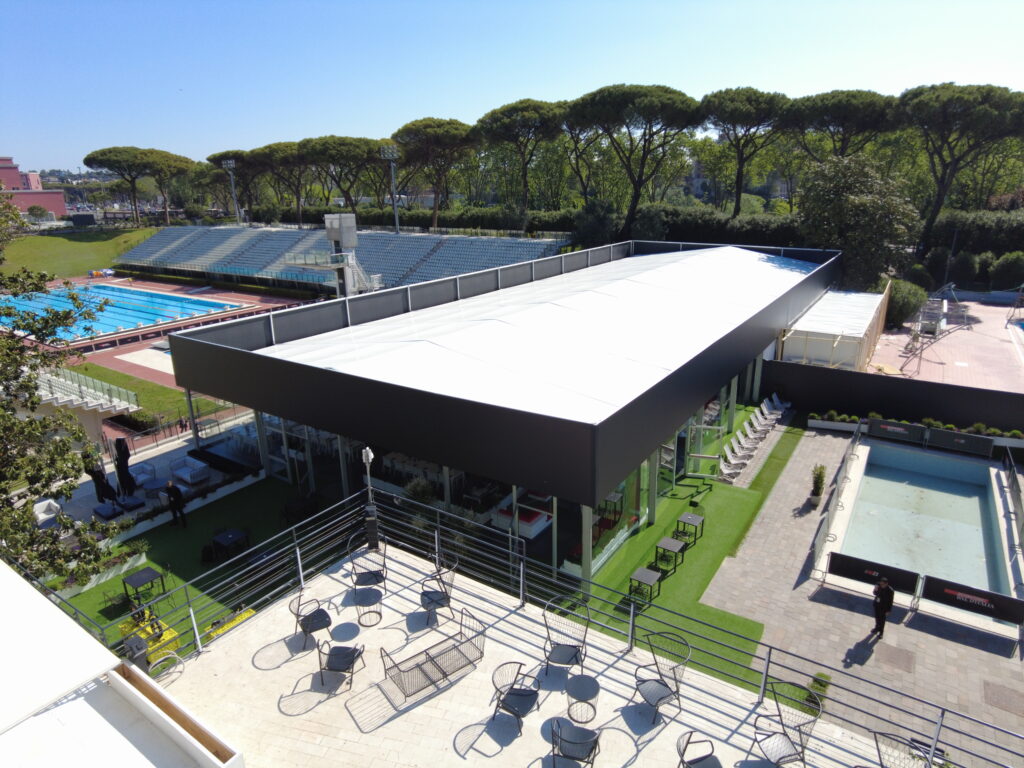
Defined by a modern and refined design, these structures stand out for their low-profile roof and elegant perimeter fascia, concealing the roof ridge. A distinctive architectural feature that can be customised with bespoke graphics, allowing the structure to integrate seamlessly with the visual identity of any setting or brand.
- Standard micaceous black finish RAL 7016
- Modular structure with 4-metre bays
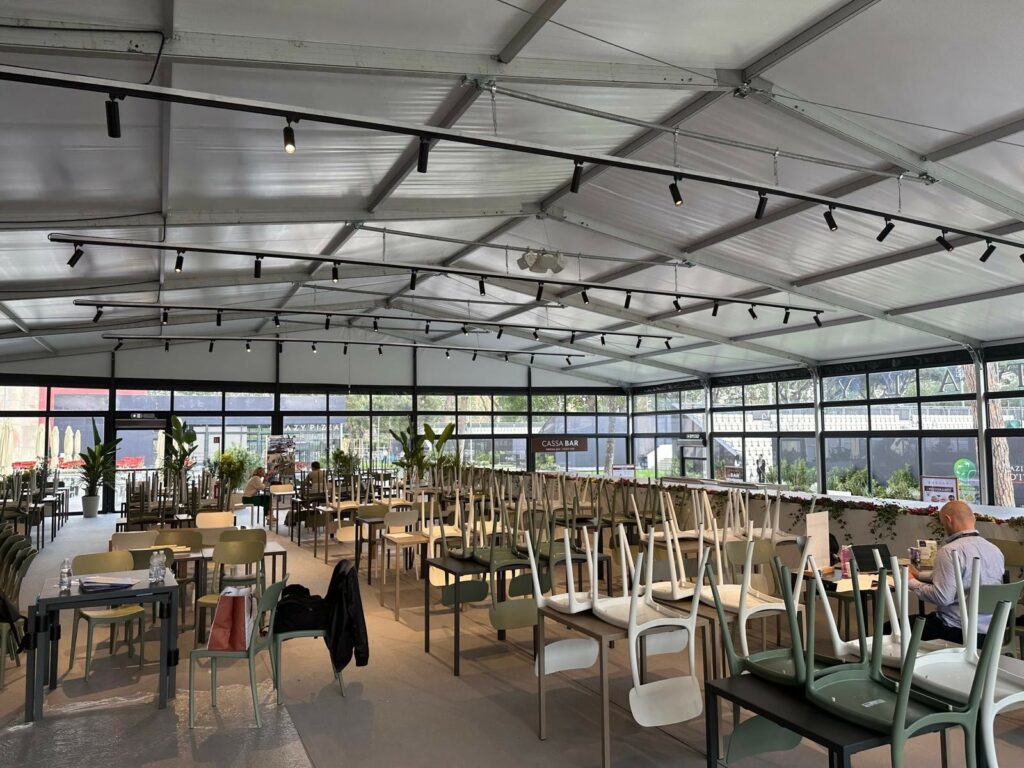
- Completely unobstructed internal space for maximum usability
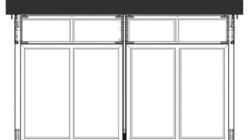
The roof covering is made from Class 2 fire-retardant PVC, while the side enclosures can be configured with a range of solutions:
- Sliding glazed doors
- Fixed glazing
- Sliding PVC curtains
Urbanglass is available in two structural ranges, designed to suit different spatial and functional requirements.
Compact Line – A versatile and elegant solution, ideal for contemporary environments and modular installations.
Large Line – Designed for large spaces and installations with strong visual impact.
Compact Line
A versatile and elegant solution, ideal for contemporary environments and modular installations. Available widths:
Large Line
Designed for large spaces and installations with strong visual impact. Available widths:
Urban Glass structures can be complemented with a wide range of accessories and integrated systems, including lighting and electrical installations, climate control systems and various flooring solutions, all designed to create functional, welcoming and fully customised spaces.